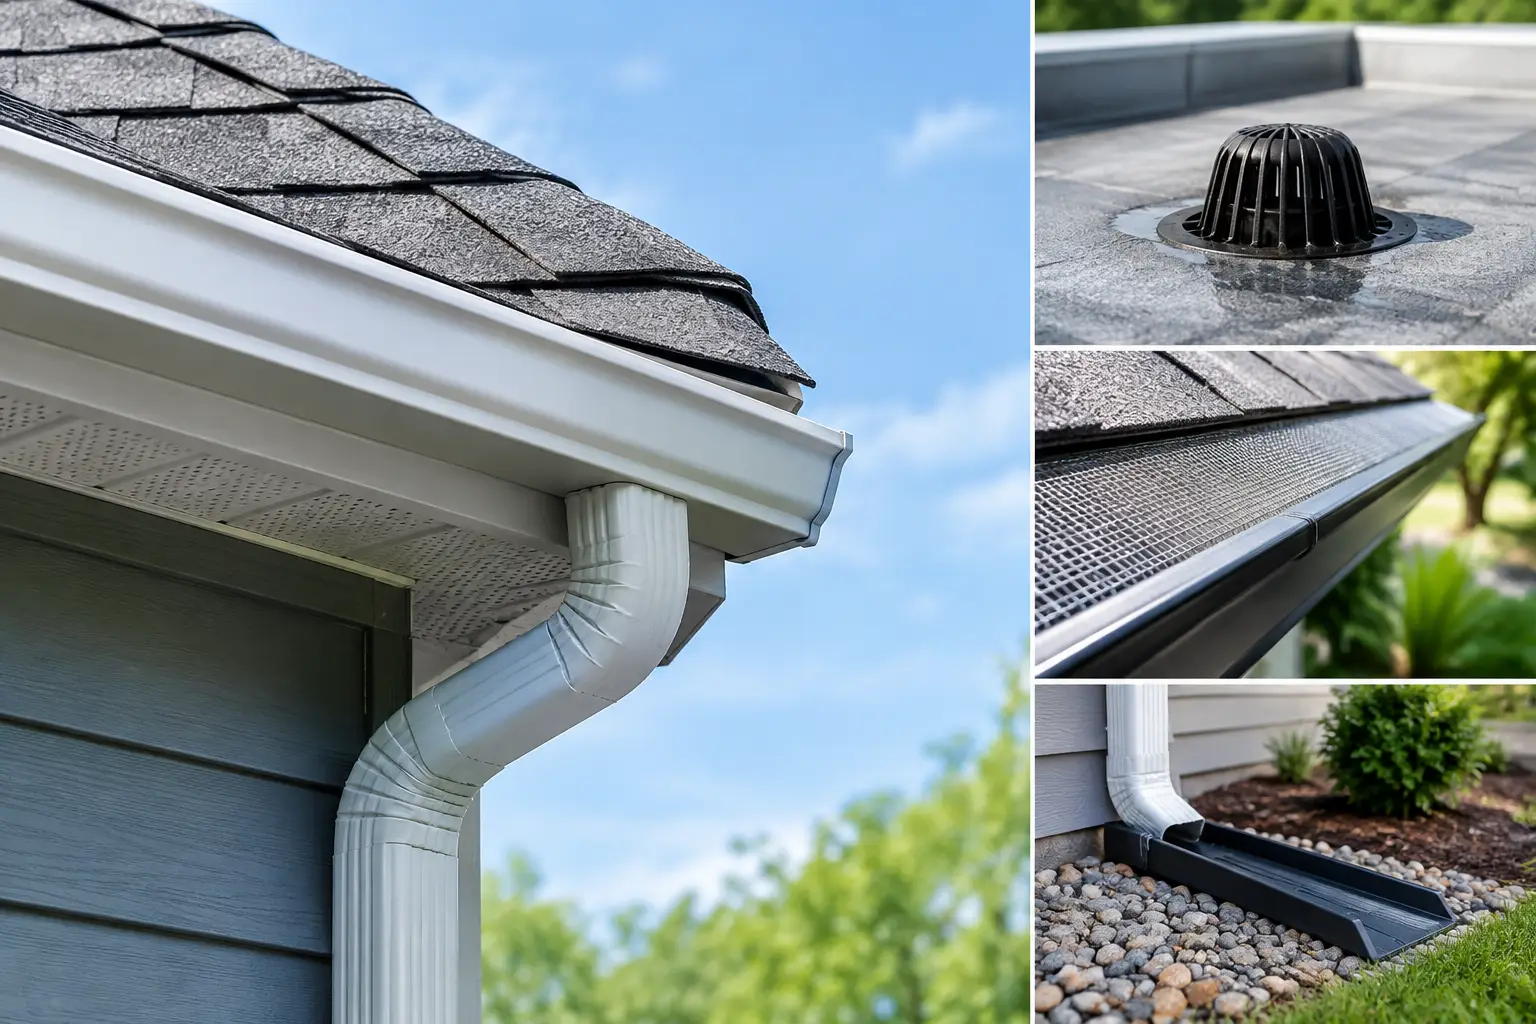
A roof can be in excellent condition and still leave a property vulnerable if water has nowhere controlled to go. The right roof drainage options move rainwater and melting snow away from shingles, siding, foundations, walkways, and landscaping before small moisture problems become costly repairs. For Cedar Grove-area homes and commercial buildings, drainage planning must also account for heavy rain, winter freeze-thaw cycles, leaves, and snow buildup.
Why Roof Drainage Deserves Close Attention
Water follows the easiest path. When gutters overflow, downspouts discharge beside the foundation, or a low-slope roof holds standing water, that path can lead directly into vulnerable parts of the building. Homeowners may first notice stained siding, washed-out mulch, basement dampness, ice near entryways, or peeling paint around fascia boards. Commercial property owners may see ponding on flat roofs, leaks around roof penetrations, or premature membrane wear.
A properly designed drainage system protects more than the roof edge. It helps preserve the foundation, limits erosion, reduces the chance of ice-related hazards, and supports the long-term performance of siding, windows, doors, and exterior trim. That is why drainage should be considered whenever a roof is repaired or replaced, not treated as an afterthought.
Roof Drainage Options for Sloped Roofs
Most homes in northern New Jersey use a sloped roofing system, where gravity directs water toward the eaves. Gutters and downspouts are usually the primary drainage solution, but the details matter. A system that is undersized, poorly pitched, or incorrectly fastened may look acceptable from the ground while allowing water to spill where it should not.
Seamless Gutters and Downspouts
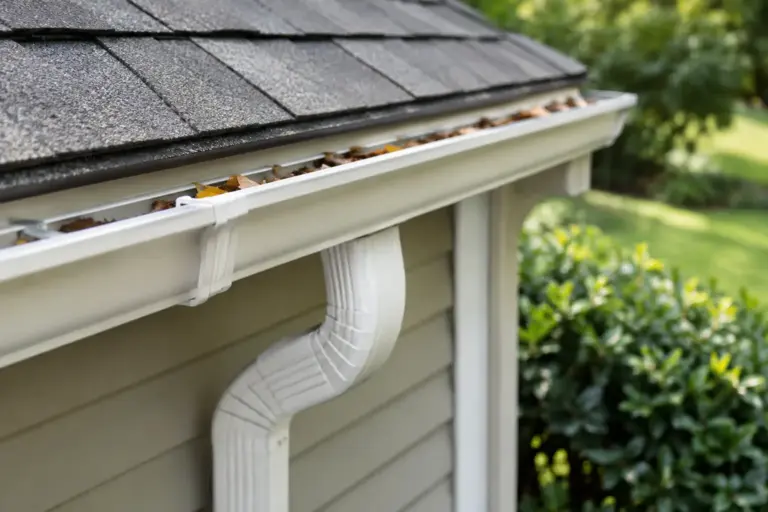
Seamless aluminum gutters are a practical choice for many residential properties. Because they are formed to the length of the roofline, they have fewer joints than sectional systems. Fewer joints can mean fewer potential leak points over time.
Gutters are available in different profiles and sizes. Standard five-inch gutters are common, but six-inch gutters may be the better fit for larger roof planes, steep pitches, or areas that receive heavy runoff. The correct size depends on the roof's drainage area, its slope, the number of valleys, and where water concentrates during a storm.
Downspouts must be sized and placed to match the gutter capacity. Adding a larger gutter without providing enough downspout capacity can still result in overflow. A professional installer will evaluate roof geometry rather than relying on a one-size-fits-all layout.
Gutter Guards
Gutter guards can reduce the amount of leaves, twigs, and roof grit that enters the gutter channel. They are especially useful near mature trees, which are common throughout established New Jersey neighborhoods. They do not eliminate the need for inspection, but they can make maintenance more manageable and help keep water moving during a storm.
Not every guard performs the same way. Some designs may allow fine debris to collect on top, while others may struggle during very heavy rainfall if installation or pitch is not correct. The best choice depends on the surrounding tree cover, roof material, and gutter configuration.
Downspout Extensions and Splash Control
A downspout that ends at the foundation is not doing enough. Water should be directed away from the building through extensions, splash blocks, or a properly planned underground drainage connection. The goal is to discharge water where it will not saturate soil against the foundation or create slippery conditions on a walkway or driveway.
Above-ground extensions are affordable and easy to inspect. They may not be the best visual fit for every property, however, and they can be damaged by lawn equipment or become an obstruction. Underground leaders provide a cleaner appearance, but they require careful planning so the pipe has proper pitch, a reliable outlet, and access for future cleaning.
Drainage Solutions for Flat and Low-Slope Roofs
Flat and low-slope commercial roofs require a different approach. Water does not quickly shed from these systems as it does from an asphalt shingle roof. Instead, roof slope, drain placement, and membrane details work together to guide water toward designated exits.
Internal Roof Drains
Internal drains are commonly used on larger commercial buildings. Water flows into drain bowls positioned at low points in the roof and travels through piping within the building. This can be an effective, protected system, particularly where exterior downspouts are undesirable.
The trade-off is maintenance. Drain strainers and surrounding areas must be kept clear of leaves, debris, and loose roofing material. A blocked internal drain can contribute to ponding water, added weight on the roof structure, and leaks at vulnerable seams or penetrations.
Scuppers and Collector Heads
Scuppers are openings through a parapet wall that allow water to exit the roof edge. They may discharge directly through the wall or into a collector head connected to a downspout. Scuppers can be an efficient solution for certain low-slope roofs, but they need enough capacity to handle peak rainfall and must remain open during leaf season and winter weather.
A secondary or emergency overflow path is often advisable for commercial roof systems. If the primary drain becomes blocked, an overflow scupper or secondary drain helps prevent water from rising to a level that threatens the building.
Exterior Gutters on Low-Slope Roofs
Some low-slope roofs drain to exterior gutters along the roof edge. This approach can work well on smaller commercial buildings and certain residential additions, provided the gutter is adequately sized and securely installed. Snow and ice loads deserve special consideration in New Jersey, where frozen buildup can place extra stress on hangers and fascia.
Do Not Overlook the Ground Around the Building
Roof drainage does not stop at the bottom of the downspout. Even a well-installed gutter system can create problems if the surrounding grade directs water back toward the foundation. Soil should generally slope away from the building, and landscaping should not trap runoff beside exterior walls.
In some cases, a French drain, catch basin, dry well, or underground drainage system may be appropriate. These solutions can help manage runoff where a property has poor grading, limited discharge space, or recurring wet areas. They are not automatic upgrades for every building. A system that is too small, improperly sloped, or installed without a suitable outlet can clog or fail to solve the underlying issue.
Before connecting roof runoff to any underground system, property owners should consider local requirements, drainage easements, and the location of utilities. Directing water onto a neighboring property or into an unsuitable area can create avoidable disputes and drainage problems.
How to Choose the Right System
The best drainage plan depends on the building, not just the gutter color or profile. A reliable evaluation should consider the roof area, pitch, valleys, dormers, existing fascia condition, landscaping, foundation location, and the amount of runoff expected during intense storms.
For a typical home, seamless gutters with correctly sized downspouts and extensions may provide the protection needed. A larger home with complex rooflines may require oversized gutters, additional downspouts, and targeted drainage at valleys. A commercial flat roof may need internal drains, scuppers, and scheduled maintenance to prevent ponding.
Material quality also matters. Thin gutters can dent and pull away more easily, while poorly installed hangers may loosen under snow and ice weight. Proper gutter pitch is equally important. If the pitch is too flat, water can stand in the gutter; if it is too aggressive, the system may look uneven and detract from curb appeal.
Installation and Maintenance Protect the Investment
Drainage systems are only as dependable as their installation. Gutters should be securely fastened, aligned with the roof edge, pitched toward downspouts, and integrated with the roof's drip edge so water enters the gutter instead of running behind it. On a roof replacement, damaged fascia boards, soffits, and trim should be addressed before new gutters are installed.
Routine maintenance remains part of owning any drainage system. Inspect gutters and downspouts in spring and fall, and check them after major storms. Look for sagging sections, leaking seams, overflowing corners, loose fasteners, and water marks on siding. On commercial roofs, keep drains and scuppers clear and have the roof inspected when ponding water or recurring leaks appear.
All Professional Remodeling Group helps property owners coordinate roofing and drainage work as part of a complete exterior protection plan. A properly matched roof, gutter, and drainage system provides lasting results that are difficult to achieve when each component is treated separately.
If water is spilling over your gutters, collecting near the foundation, or remaining on a low-slope roof after rainfall, the right next step is a professional assessment. Addressing drainage early is often far less disruptive than repairing the damage water leaves behind.