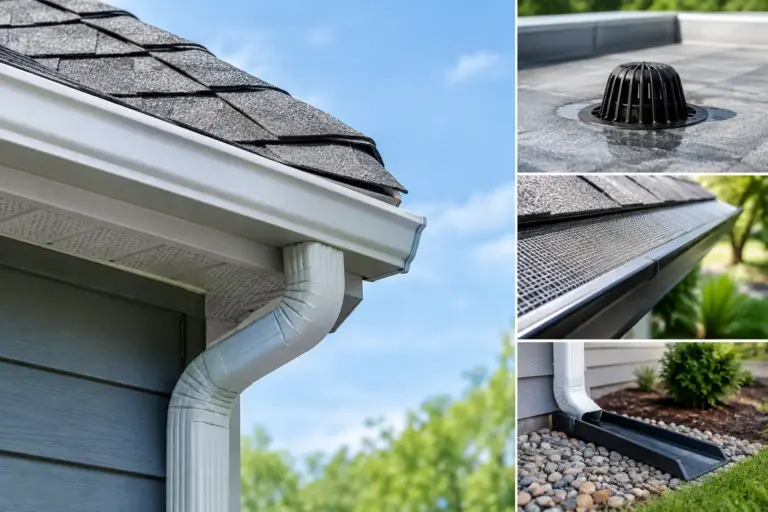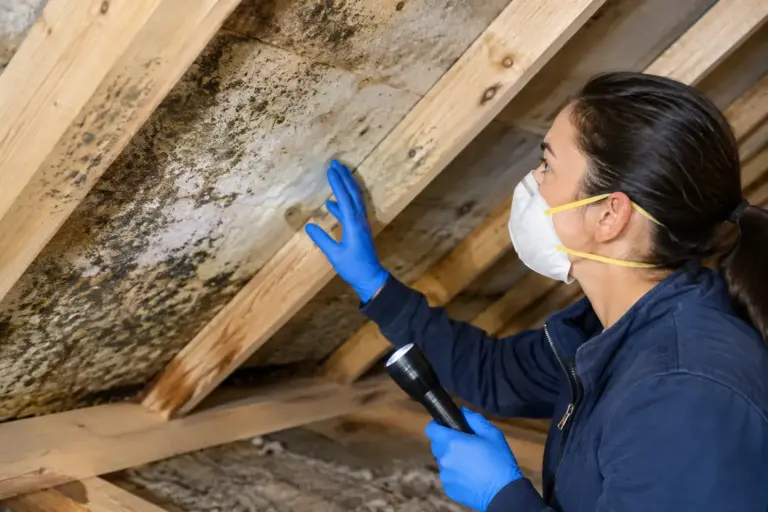
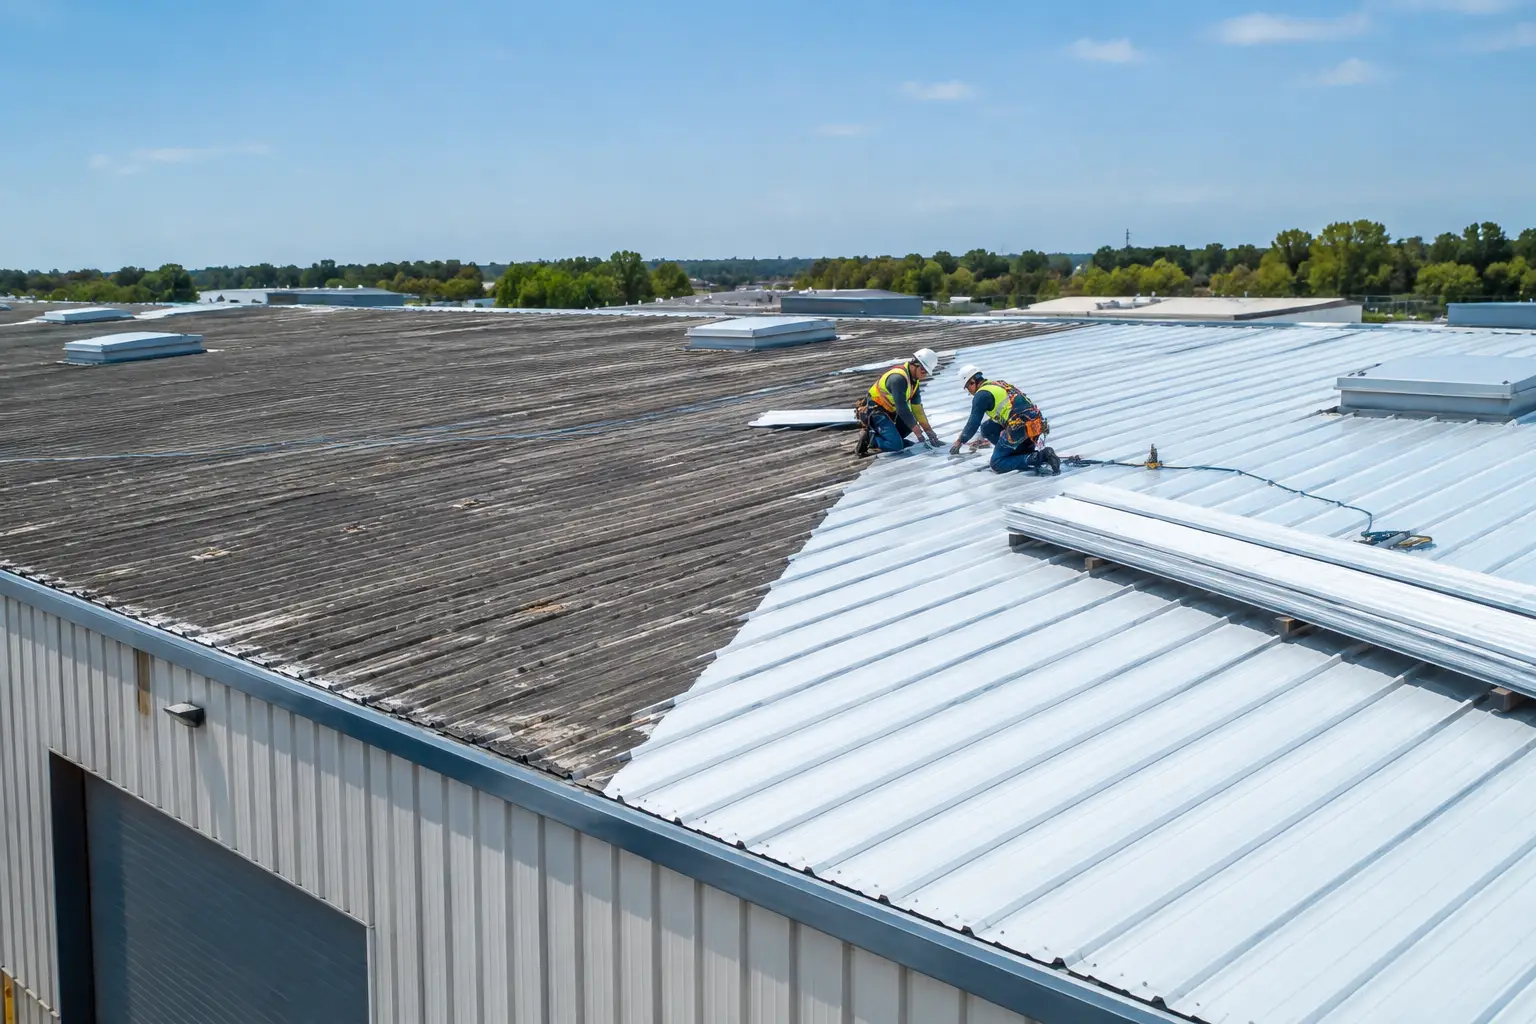
A warehouse roof can look serviceable from the ground while allowing water into insulation, deck seams, electrical areas, and stored inventory. This warehouse reroofing example shows why commercial roofing decisions must be based on the full roof system, not simply the visible surface or the lowest bid.
For warehouse owners and property managers in Cedar Grove and throughout northern New Jersey, reroofing is a business-continuity project. The right approach protects operations, controls risk during construction, and creates a roofing system built for years of weather exposure.
A Warehouse Reroofing Example in a Working Facility
Consider an illustrative 80,000-square-foot distribution warehouse with a low-slope roof. The existing modified bitumen system is more than 20 years old. Repairs have become frequent around drains, curbs, rooftop HVAC units, and perimeter flashing. During heavy rain, employees place containers beneath several active leaks, and the facility manager has noticed damp ceiling areas near inventory aisles.
The owner’s first question is common: can the roof be repaired again? A professional inspection provides the answer. The roofing contractor reviews the membrane condition, field seams, flashings, drainage pattern, insulation moisture, deck condition, and rooftop penetrations. Core samples identify wet insulation in several areas, while the deck remains structurally sound.
That finding changes the scope. This is not a simple patching project, but it does not automatically require a full tear-off across every square foot. Areas with dry, stable roofing may be suitable for a recover system if local code, roof loading, and manufacturer requirements allow it. Wet insulation must be removed and replaced. The project becomes a targeted reroof with carefully designed transitions, rather than an expensive one-size-fits-all replacement.
The Assessment That Drives the Right Scope
Commercial reroofing begins with facts. A dependable contractor does not prescribe a system before examining the building. The age of the roof matters, but it is only one part of the decision.
In this example, the inspection also reveals that two interior drains are slow to clear after rainfall. Ponding water has stressed the membrane and accelerated deterioration around seams. The original roof has limited insulation value by current standards, contributing to higher heating and cooling demands. Several HVAC curbs have undersized or aging flashing details that need attention during reroofing.
These conditions point to a larger lesson: a new membrane alone may not solve the problem. Drainage, insulation, penetrations, edges, and flashing details all affect roof performance. Leaving known weak points in place can shorten the life of an otherwise high-quality system.
A thorough commercial roofing proposal should clearly distinguish between confirmed work and possible concealed conditions. For example, the proposal may include removal of documented wet areas, installation of new insulation where needed, drain improvements, new flashing at penetrations, and replacement of failed membrane sections. If hidden deck deterioration is discovered after removal begins, the contractor should document it and explain the necessary repair before moving forward.
Selecting the Roofing System
For this warehouse, the owner compares several options, including TPO, PVC, EPDM, and modified bitumen. No material is automatically best for every building. The right choice depends on roof geometry, drainage, foot traffic, chemical exposure, budget, energy goals, and the warranty requirements of the manufacturer.
A white TPO membrane is a strong option for many commercial facilities because it reflects sunlight, uses heat-welded seams, and can be installed as part of a complete manufacturer-backed system. PVC may be worth considering where grease, oils, or certain chemical exposures are more likely. EPDM remains a proven choice for many low-slope roofs, particularly when a darker membrane and adhesive-based installation are appropriate. Modified bitumen may be selected when its multi-layer construction and familiar repair profile fit the building’s needs.
In this case, the owner selects a mechanically attached white TPO system over approved insulation. The system is designed around the existing deck, wind exposure, and local code requirements. It includes reinforced flashing at curbs and penetrations, properly detailed perimeter edges, and new drain accessories. The selection is based on long-term performance, not a claim that one membrane is right for every warehouse.
Planning Work Around Warehouse Operations
A warehouse reroofing project cannot be treated like an empty-building job. The roof may sit above active loading zones, valuable inventory, employees, and equipment that cannot simply be moved for weeks. Planning is what keeps the construction process organized and reduces disruption.
The contractor and facility team divide the roof into manageable sections. Work is scheduled in phases so the crew only opens the area that can be dried in and protected before the end of the day. Material staging, crane access, dumpster placement, delivery windows, and safety boundaries are coordinated before the first tear-off begins.
Inside the building, the property manager identifies sensitive areas such as server equipment, finished goods, shipping stations, and high-traffic aisles. Temporary protection is installed where needed, and staff are informed about noise, restricted exterior access, and any short-term operational changes. Rooftop HVAC service access is also planned so the reroof does not create avoidable interruptions to tenant comfort or building operations.
Weather monitoring is especially important in New Jersey. Roofing crews must work around changing forecasts, but sound planning goes beyond checking the weather app. Materials should be protected, exposed roof areas should be minimized, and temporary watertight measures should be ready if conditions shift unexpectedly.
The Details That Protect the Investment
The membrane gets attention because it is visible across the roof field. Yet many leaks begin at transitions and details. In this warehouse example, the contractor gives equal attention to curbs, pipe penetrations, drains, wall flashings, expansion joints, and roof edges.
Drainage receives special focus. The slow drains are cleaned and evaluated, and the design corrects localized low areas where practical. The crew confirms that drain bowls, clamping rings, and surrounding membrane details are properly integrated. Water that remains on a roof after a storm can increase wear, encourage leaks, and add unnecessary load to the building.
The contractor also verifies fastening patterns and perimeter requirements. Wind uplift resistance is not a minor detail in a large commercial roof. The corners and edges of a building often experience higher wind forces than the center field, so attachment methods must follow the approved system design.
Quality control continues throughout installation. Project documentation may include photos of substrate conditions, insulation installation, membrane seams, flashing details, and completed areas. This record is valuable for the owner, particularly when manufacturer warranty inspections are part of the project.
Cost, Warranty, and Long-Term Value
The lowest reroofing estimate can become the most expensive choice if it excludes wet insulation removal, drainage corrections, proper flashing, or warranty-eligible installation details. Owners should compare scopes carefully instead of comparing only the final number.
A complete proposal should explain the roofing system, insulation approach, tear-off or recover areas, flashing work, drainage items, safety planning, debris handling, expected schedule, and warranty coverage. It should also state what assumptions were made about concealed conditions. Clear communication protects both the building owner and the contractor.
For the warehouse in this example, a more complete scope costs more than another proposal that called for membrane installation over the existing roof with limited repairs. The owner chooses the fuller system because it removes moisture where found, addresses drainage concerns, improves insulation, and qualifies for stronger manufacturer-backed coverage. The project is an investment in reduced leak risk, more predictable maintenance, and protection for inventory and operations.
When Repair Still Makes Sense
Reroofing is not always the immediate answer. If a commercial roof has isolated damage, dry insulation, sound seams, and substantial remaining service life, professional repairs and preventive maintenance may be the responsible choice. Regular inspections can catch failed sealant, damaged flashings, clogged drains, and punctures before they become major interior problems.
However, repeated leaks across multiple areas, widespread membrane deterioration, saturated insulation, recurring ponding, and repair costs that keep climbing are signs that the building may be ready for a larger solution. Waiting too long can turn a planned capital project into an emergency response after inventory damage or operational downtime.
A warehouse roof should support the work happening beneath it without becoming a constant concern. All Professional Remodeling Group helps commercial property owners evaluate roofing conditions, define an appropriate scope, and move forward with expert roofing solutions designed for lasting protection.